I received a late evening call from Paula in early 2021. She was charming and delightful to chat with, maintaining her sense of humor despite sharing the sad news that she was terminally ill.
She explained to me that her dearest wish was to ensure her children and husband would have a fantastic dream kitchen where her family could stay connected and continue to share their love of cooking together. She was hoping I could help.
Along side raising four children, Paula was a profession Chef with her own restaurant for 26 years and husband, Michael, served Annapolis Royal as Mayor while working full time. There never seemed to be enough time or energy to give much attention to their own kitchen and home. With Paula’s lengthy illness, their home had become quite neglected.
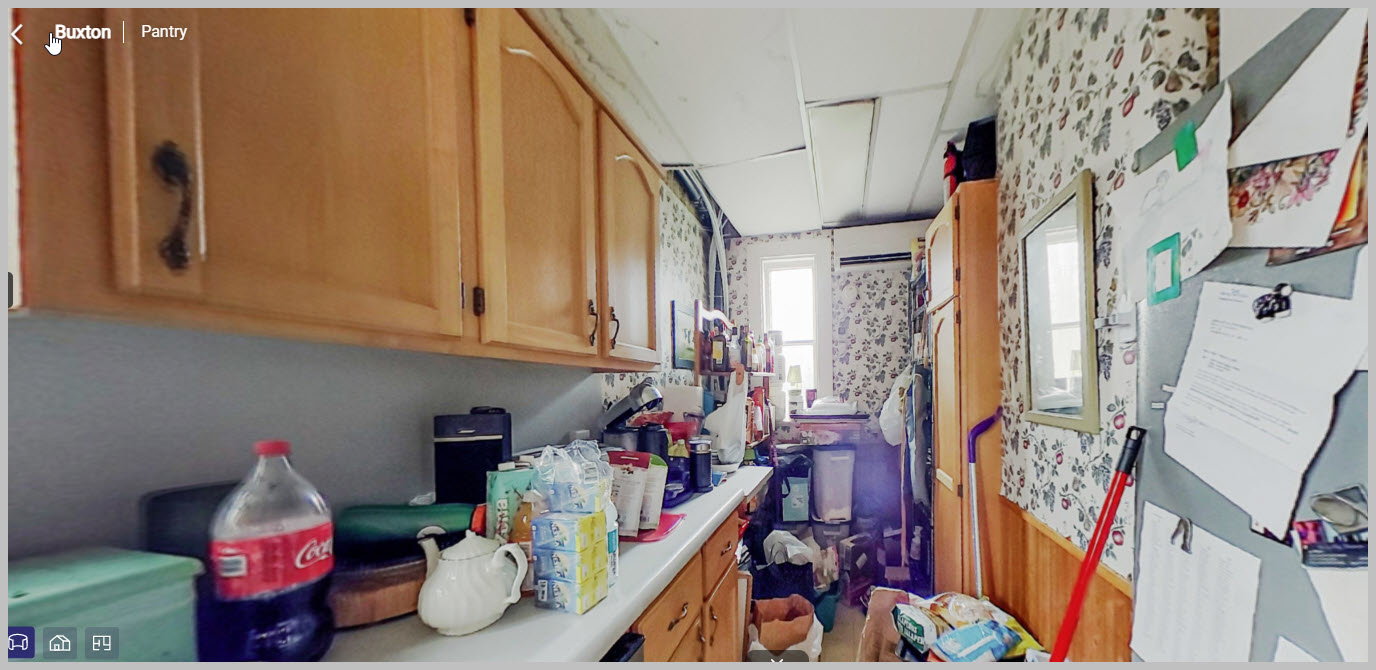
In addition to a dream kitchen, this home needed serious decluttering, clever storage, and major space re-imagining. Most importantly, this family needed to have their much-loved home re-imagined into a place of rejuvenation and inspiration for moving forward.
I set to work re-arranging the layouts and uses of each room, widening doorways to improve the connections between all spaces on the main floor, and adding windows to welcome in natural light. Built-in storage became a mantra, ensuring every room felt spacious and relaxed. I curated elements for a bold and cheerful atmosphere, expressed through vibrant patterns, playful wallpapers, and distinctive lighting. I love how the modern touches blend beautifully with the historic charm of the 1880s home.


The clean-lined full-height built-ins for the office and living room hide away distractions and include a hidden desk for homework – all allowing for a relaxing family chill-out living room and an office free of clutter.


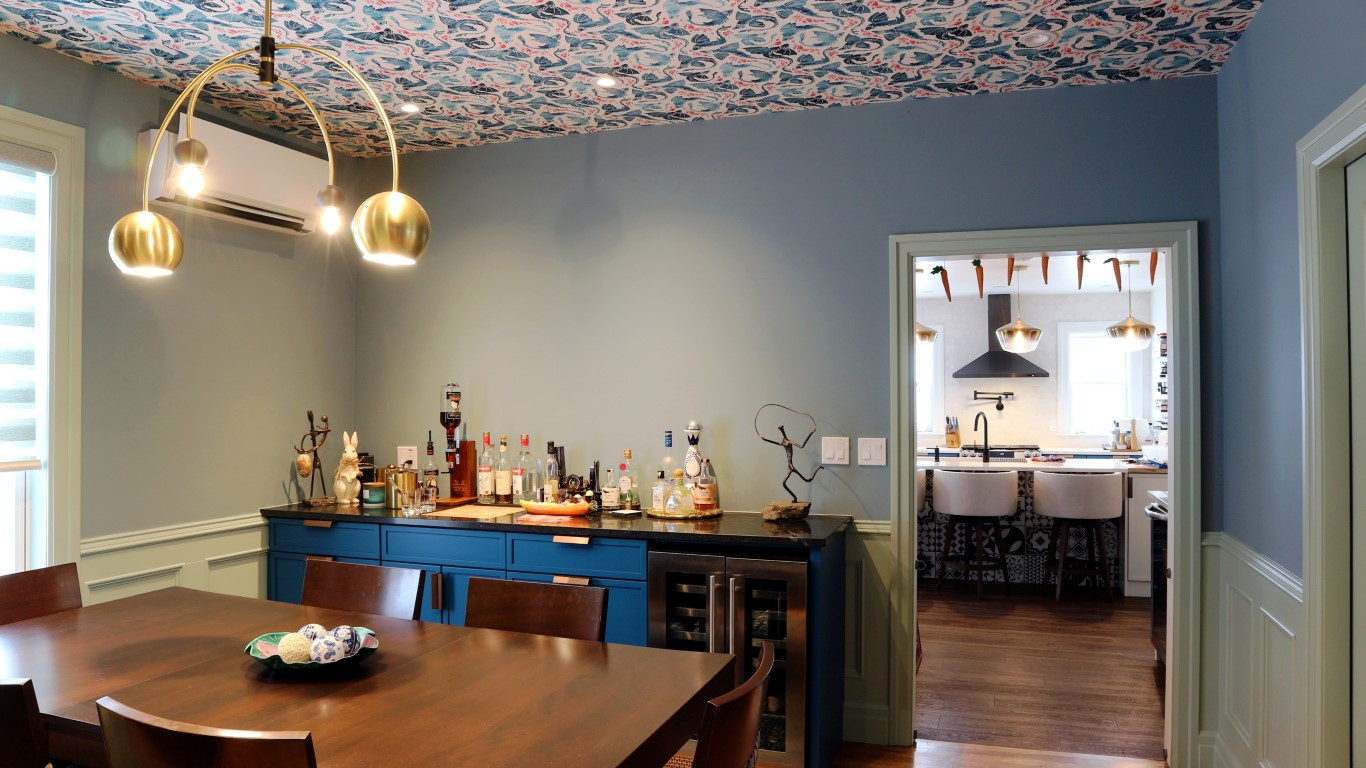
By removing walls, we added two-toned paint, wainscot wall panels and a full wet bar to transformed the dining room from an easily ignored side room into an extra special place to share happy memories. It’s become the place for family and friends to linger over a meal or a game of cards. Thoroughly silly wallpaper on the dining room ceiling creates a delightful canopy overhead. And the funky mobile-type chandelier adds movement and twinkle.
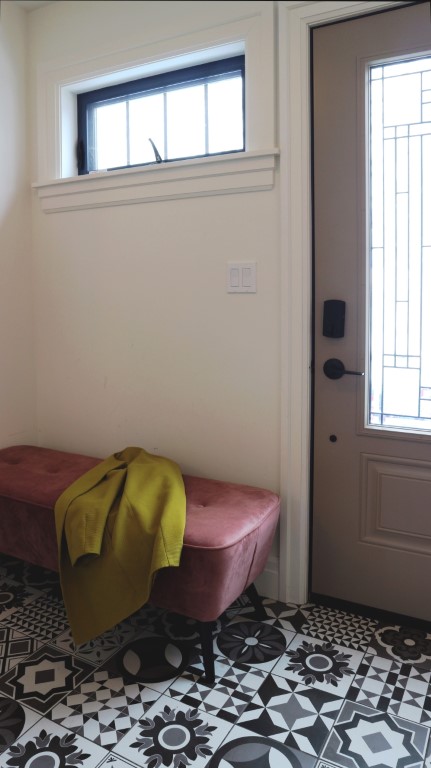
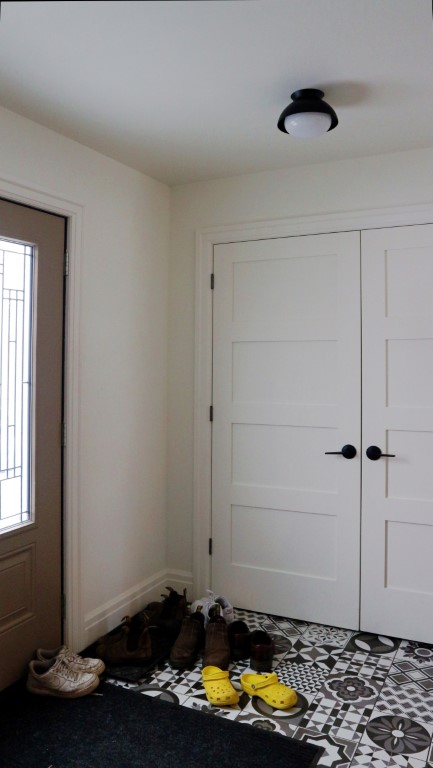
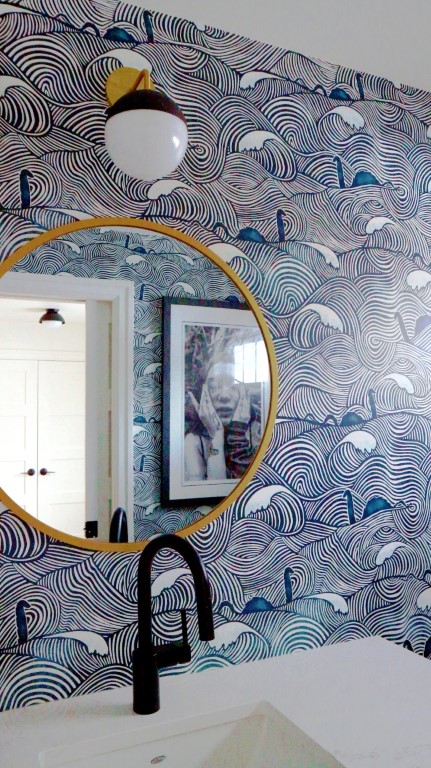
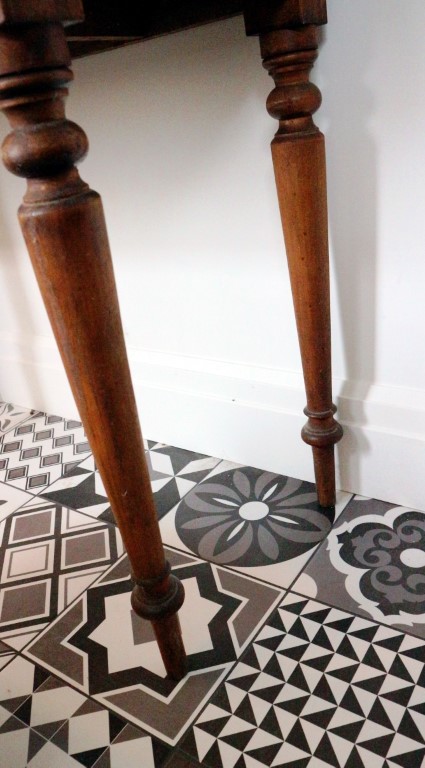
The new addition for the mudroom and powder room is uber-inviting with its bold geo floor tile, family heirloom stained glass, and sea-monster wallpaper.

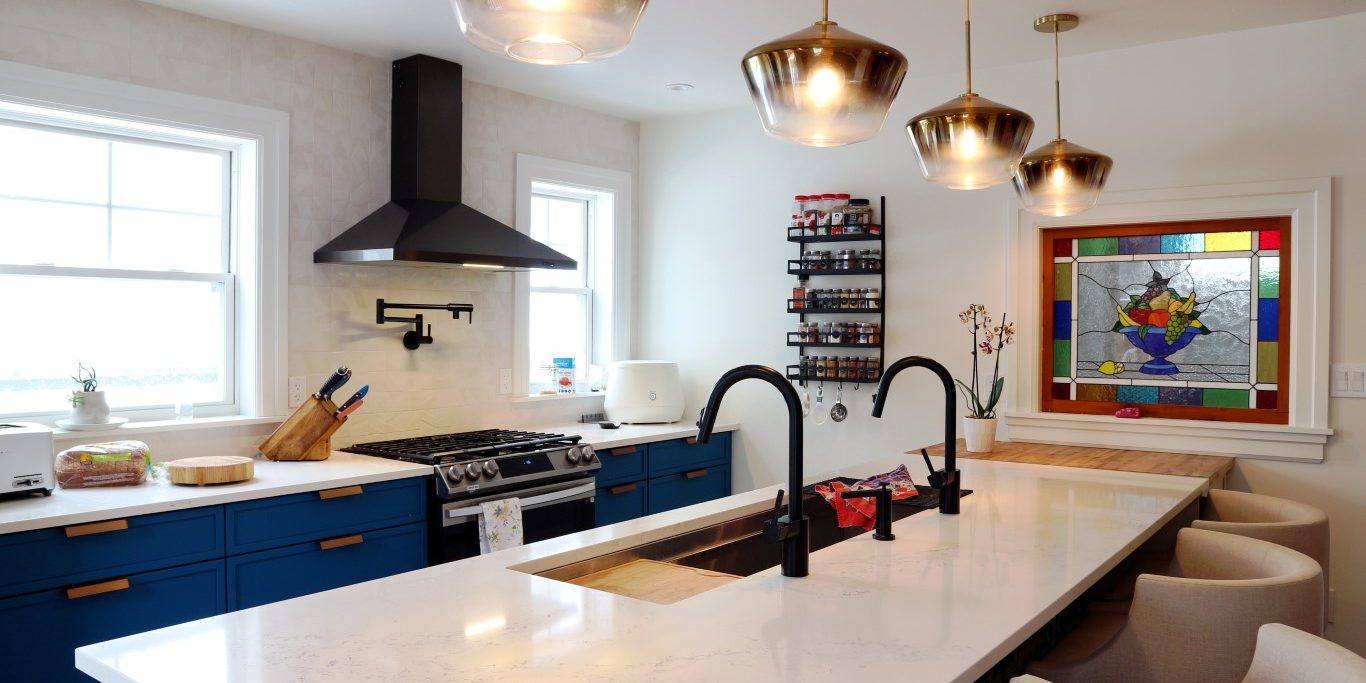
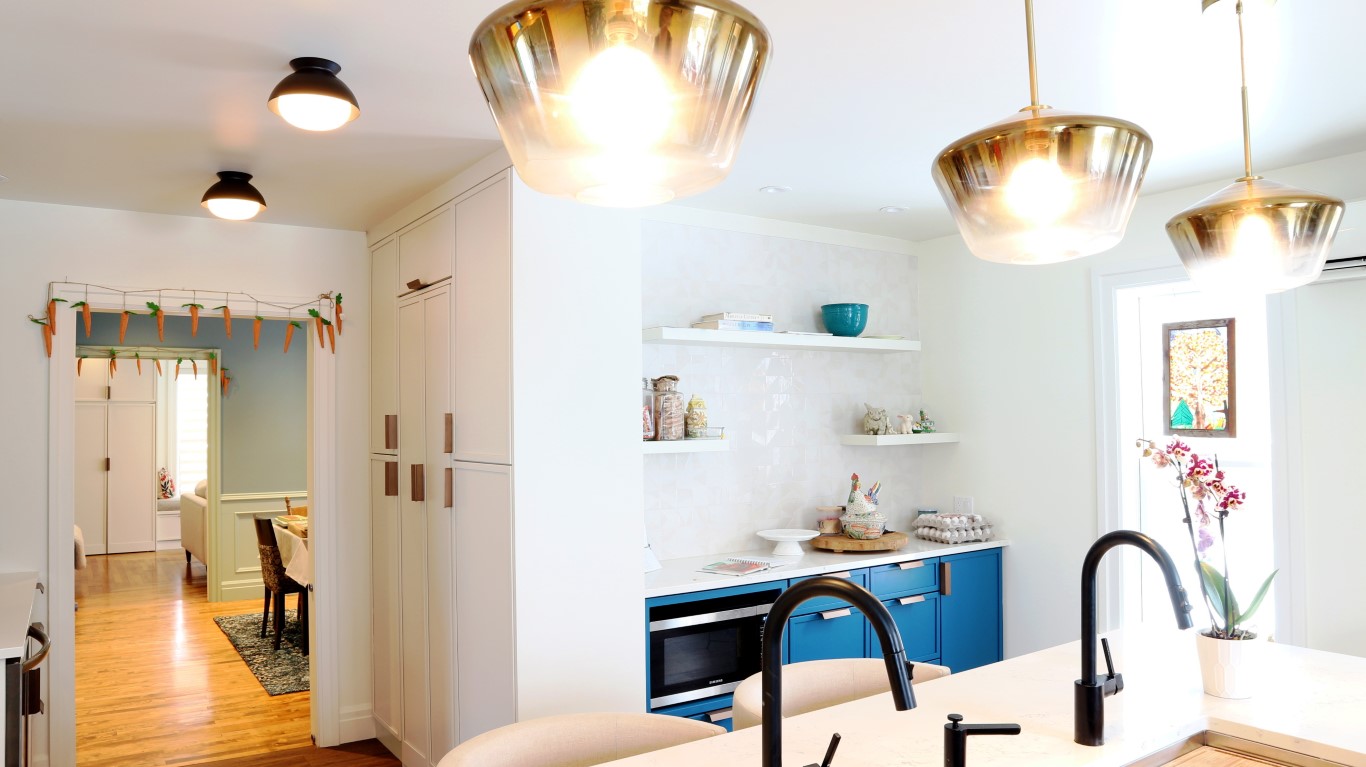
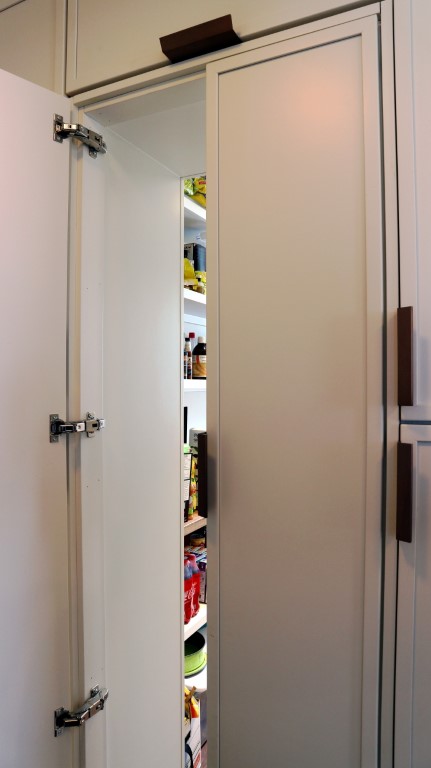
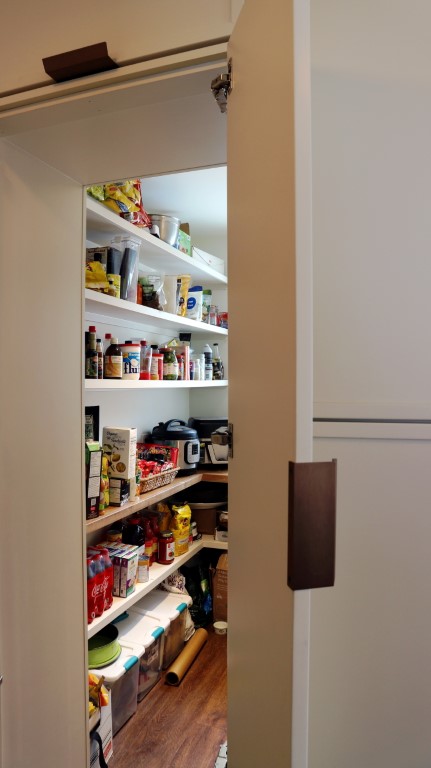
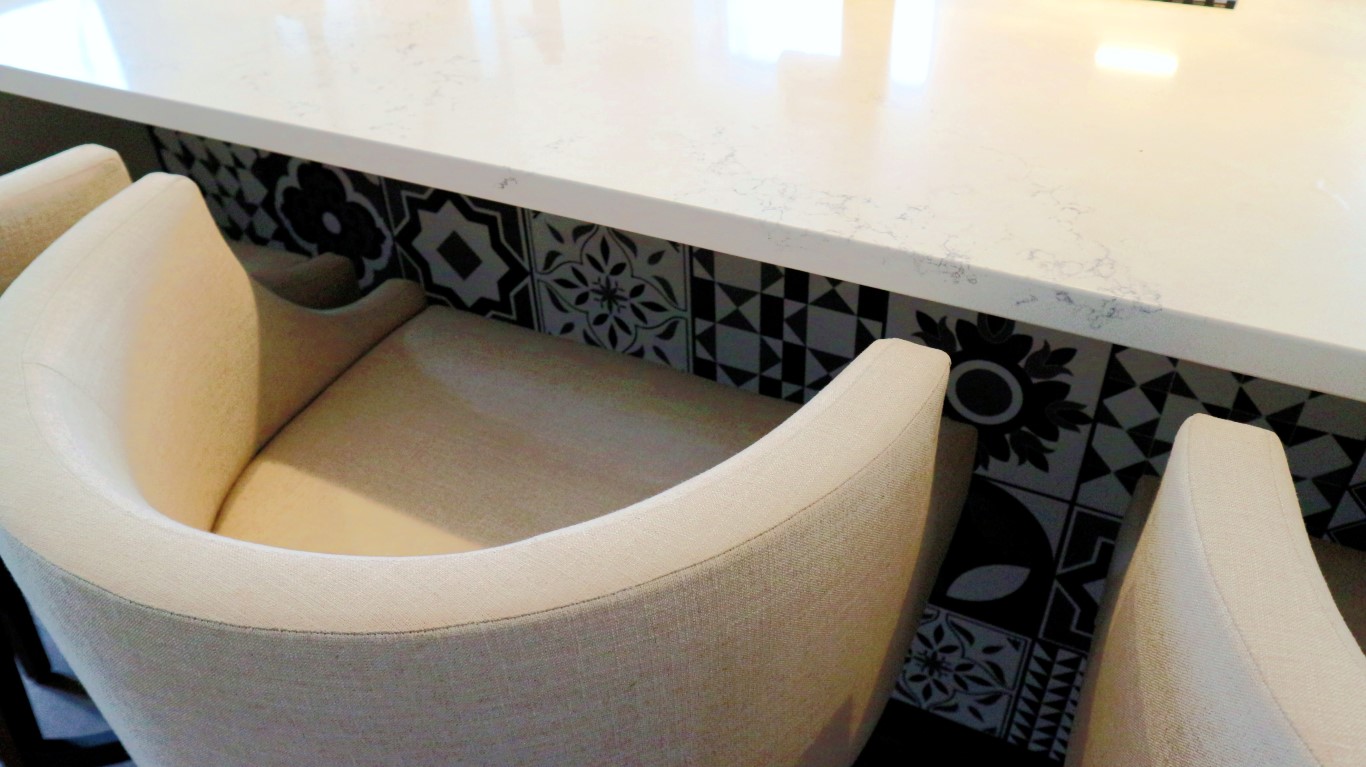
And the kitchen – spacious, airy, inspiring – the kind of space where you’ll want to spend lots of time. While this kitchen has all the modern conveniences, including a 57” long double-faucet workstation sink, baking center, secret pantry, and fully kitted-out breakfast bar, its design doesn’t stray from being a homey, casual gathering place where family and friends cook grand meals, share coffee and conversation, and bake up a storm.


Sadly, Paula passed away in early May of 2021, so she never saw the realization of her dream for her family. She missed seeing how her husband, Michael, gave considered attention to every design detail and how he worked relentlessly to achieve her vision of a beautifully uplifting family home. Although I was only able to speak with Paula twice before she was gone, I like to imagine she would delight in her home’s clear and inspiring spaces and laugh heartily at the bold and whimsical details.
I’m particularly proud of this project. It’s a tribute to Paula and her family – a testament to love and the transformative power of thoughtful design.