Halifax Whole Home Refresh — Kitchen, Living Room, and Dining Room
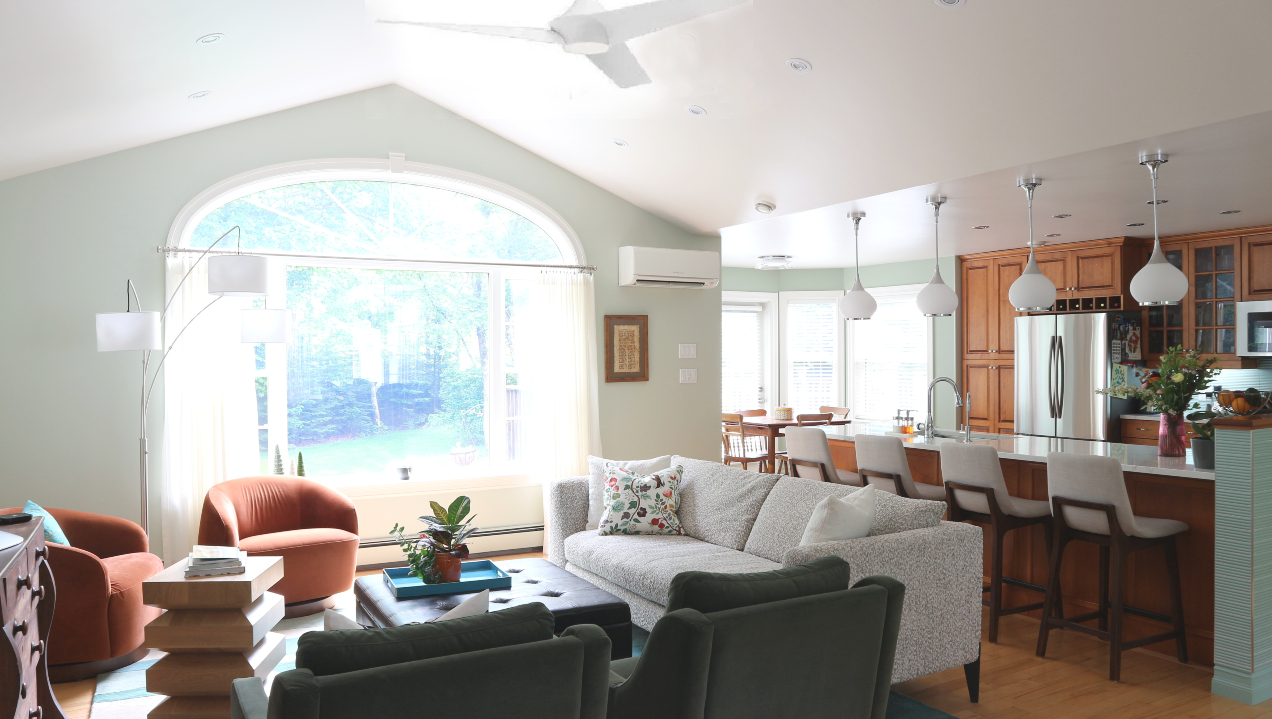
The challenge: Our client came to us ready for a fresh chapter in their main living areas. Much of their furniture was well past its prime, but there were a few truly lovely pieces — ones that simply needed a new setting to enhance their intrinsic beauty.
One early challenge was helping this couple find common ground. Like many partners, they each had their own ideas about the direction the redesign should take and weren’t quite sure how to bridge the gap. Our role was to listen closely, distill the shared priorities, and guide them toward a vision that felt right for both.
They appreciated their home’s open layout and the warmth of the natural wood floors, and were happy to keep the existing kitchen cabinets. But they were ready to say goodbye to the tired colour palette, outdated finishes, and clunky furniture layout that made entertaining a challenge.
This home already had good bones — soaring ceilings, an open plan, and the character of family heirlooms and warm wood floors. But it was weighed down by heavy beige walls, dull ceilings, and cold white trim that disrupted the eye at every turn. The overall effect? Dim, dated, and disconnected from the vibrant lives unfolding inside.
Our design mission: Improve flow, provide the right seating for entertaining and movie nights, and make what our clients still loved look fabulous — using lively colour, intentional texture, modern lighting, and furnishings that speak to who this couple is now, not who they were 30 years ago.
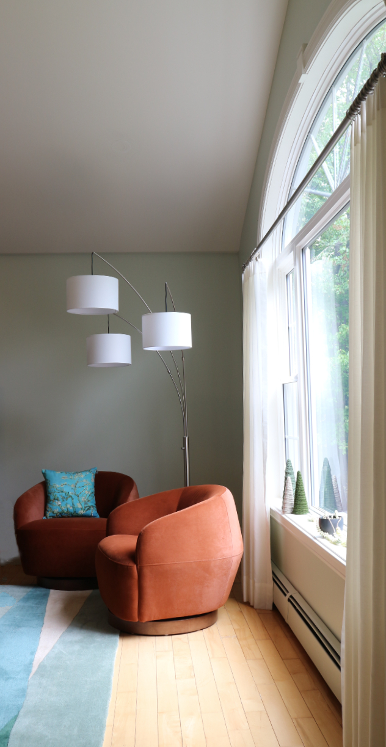
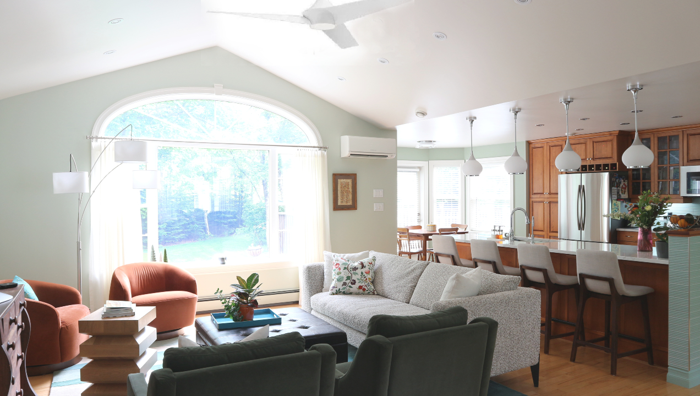
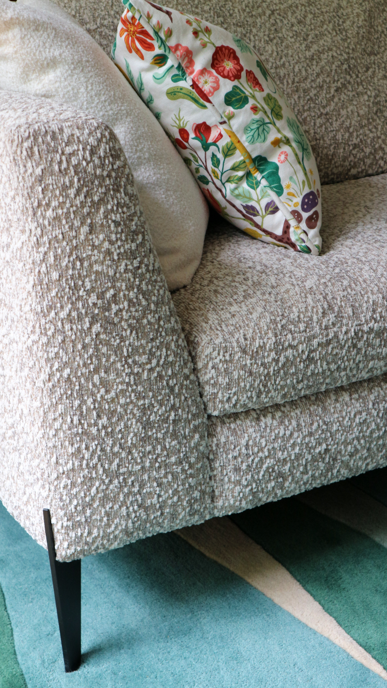
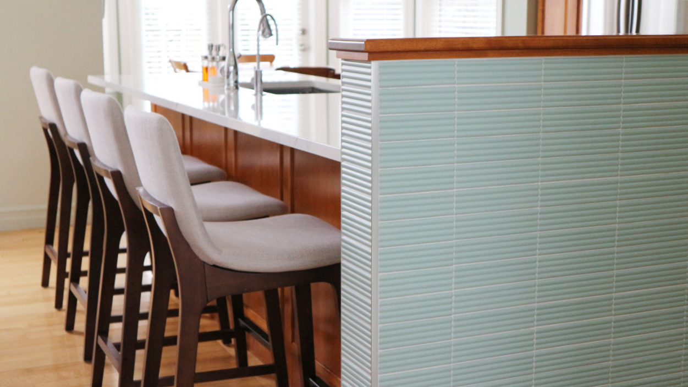
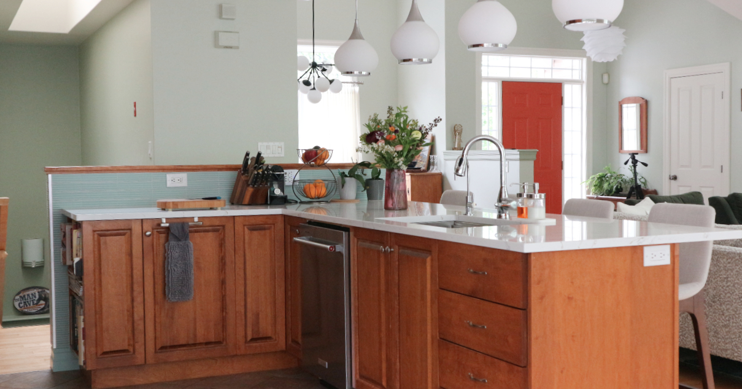
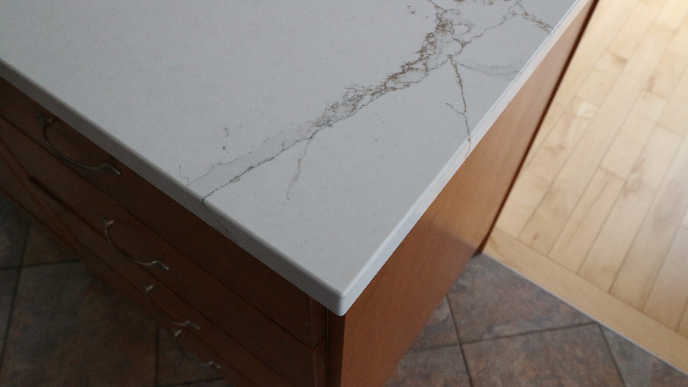
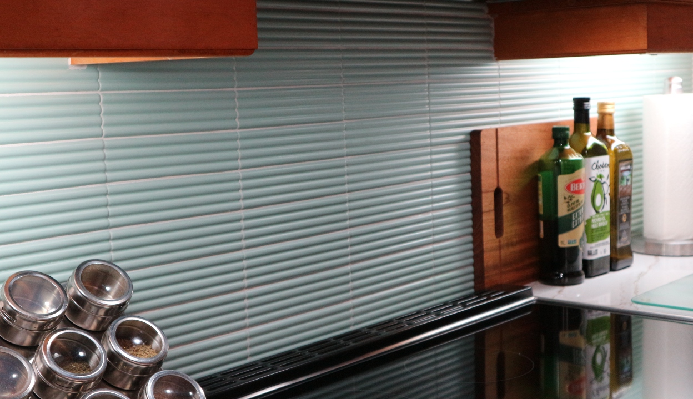
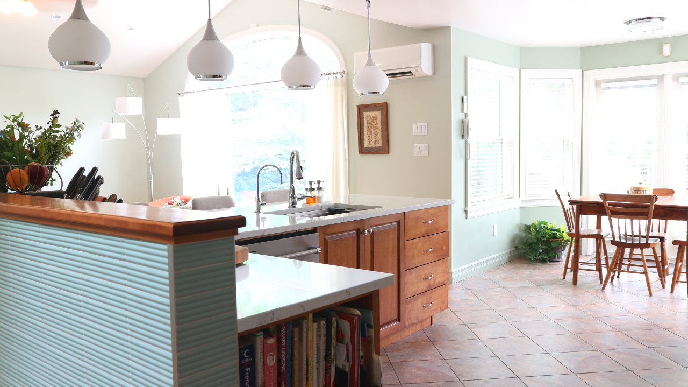
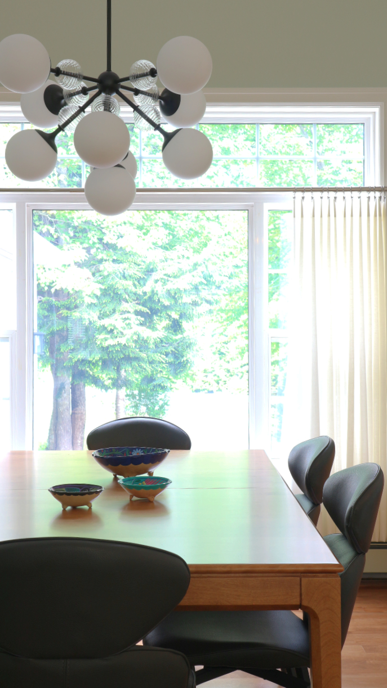
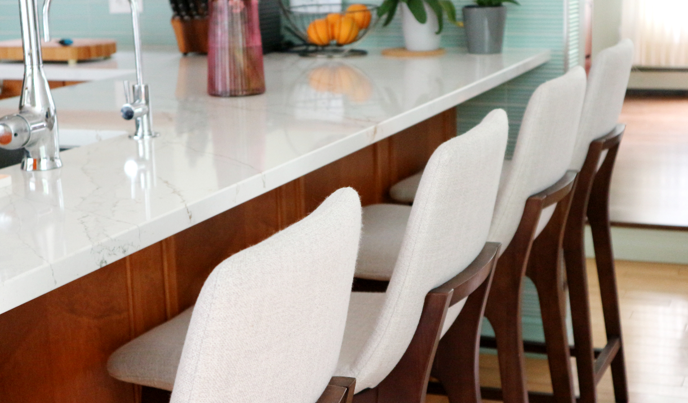
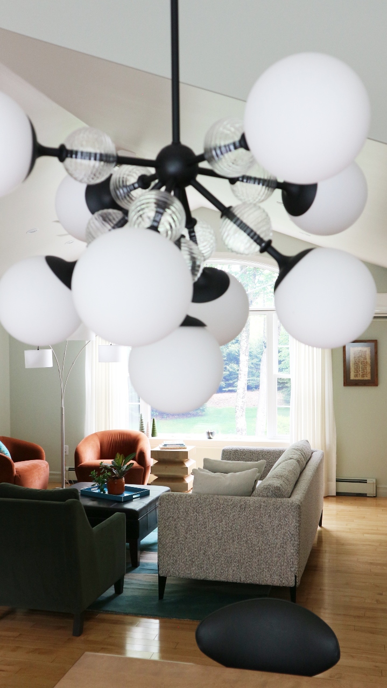
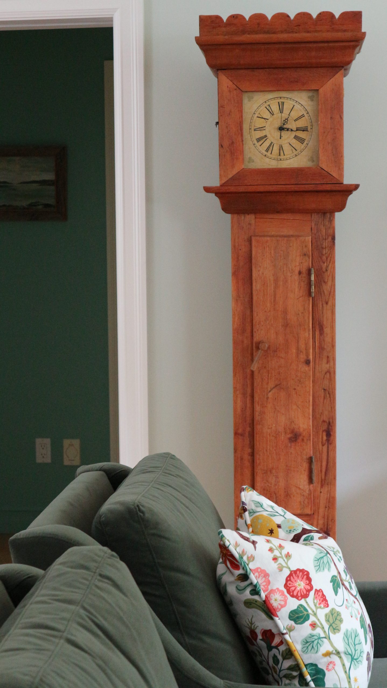
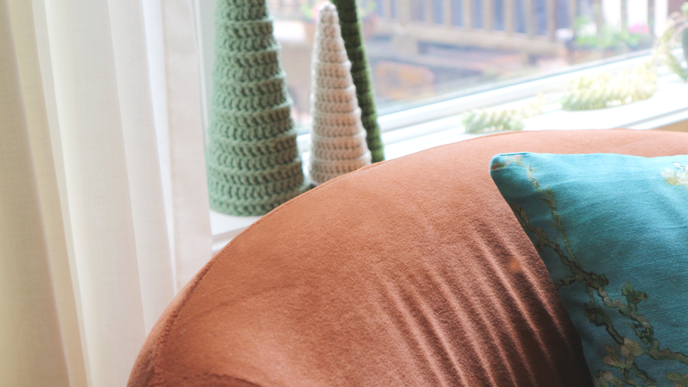
How we achieved it: We reimagined the space with a palette of soft greens, lending a sense of freshness and possibility. Gloss-sheen paint on both vaulted and flat ceilings helped bounce light through the spaces, while subtle textures of fluted minty green tile and countertops with veining to echo the tones in the ceramic floors and cabinetry brought depth and interest. What once felt flat and dark now feels luminous and alive.
We leaned into the beauty of what stayed, introducing modern curvy furniture and sculptural light fixtures. Suddenly, those once-tired cabinets and heirlooms glow with new warmth — surrounded by tones that celebrate, rather than drag down, the existing elements.
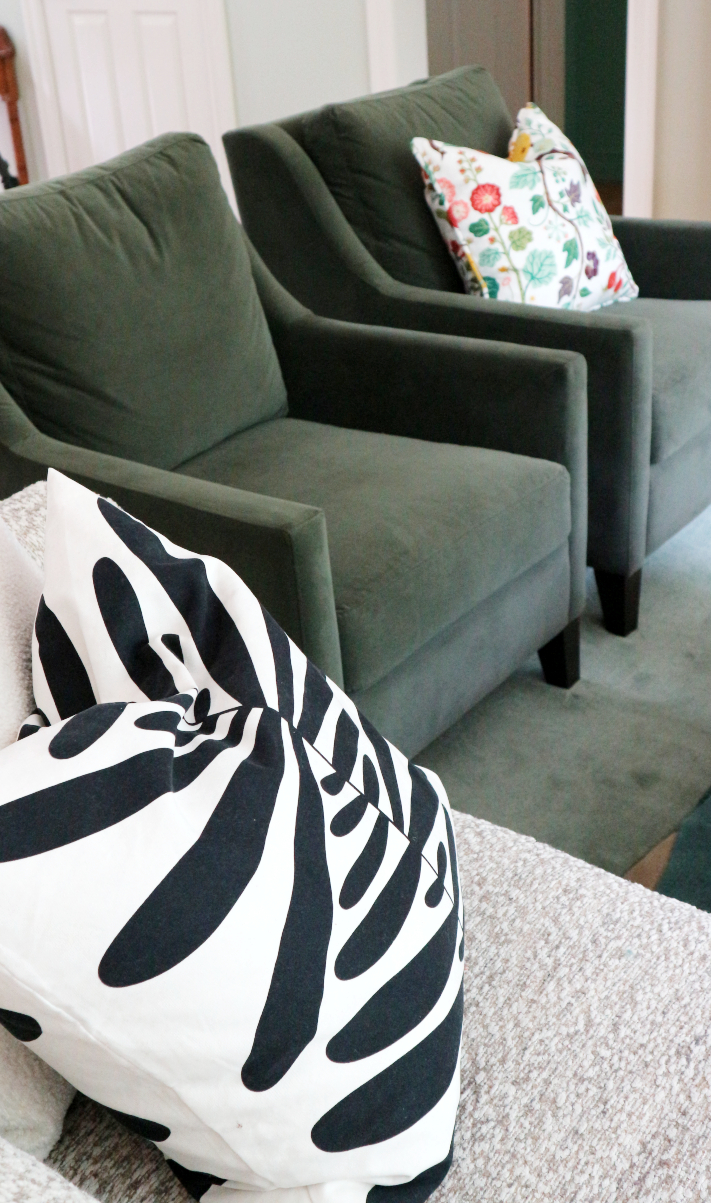
In the living room, we reworked the layout to open up traffic flow and create ease of movement. We chose new furnishings for comfort foremost, but also to harmonize with the heirlooms and architectural lines — a quiet nod to modern living layered with story and soul.
One simple but impactful update was staining the raised dining area a darker tone than the main floor — a small design move with big safety benefits. What was once a trip hazard is now clearly defined, visually elevated, and much safer for guests. It was a bold change for our clients to commit to, but they now love the distinction it brings to the dining area – and the peace of mind.
The win: As a whole, this home is more than refreshed – it’s rebalanced. By bridging the gap between two visions, we created a space that reflects both our client’s hearts. We chose every detail to support how they wanted to feel: nourished, inspired, peaceful, and engaged. This is design doing its quiet work — elevating everyday living with grace and purpose.